



The Farmhouse – Week 7 & 8
Hi ,
Well, miracles do happen…
In the last fortnight in what feels like forever, it didn’t rain. After 5 out of the first 7 weeks in constant rain, the weather gods finally took pity on me and wow…what a difference a dry week makes.
No bogged vehicles. No tradies standing around staring at the sky. No concrete pours being cancelled. No mud being dragged through absolutely everything.
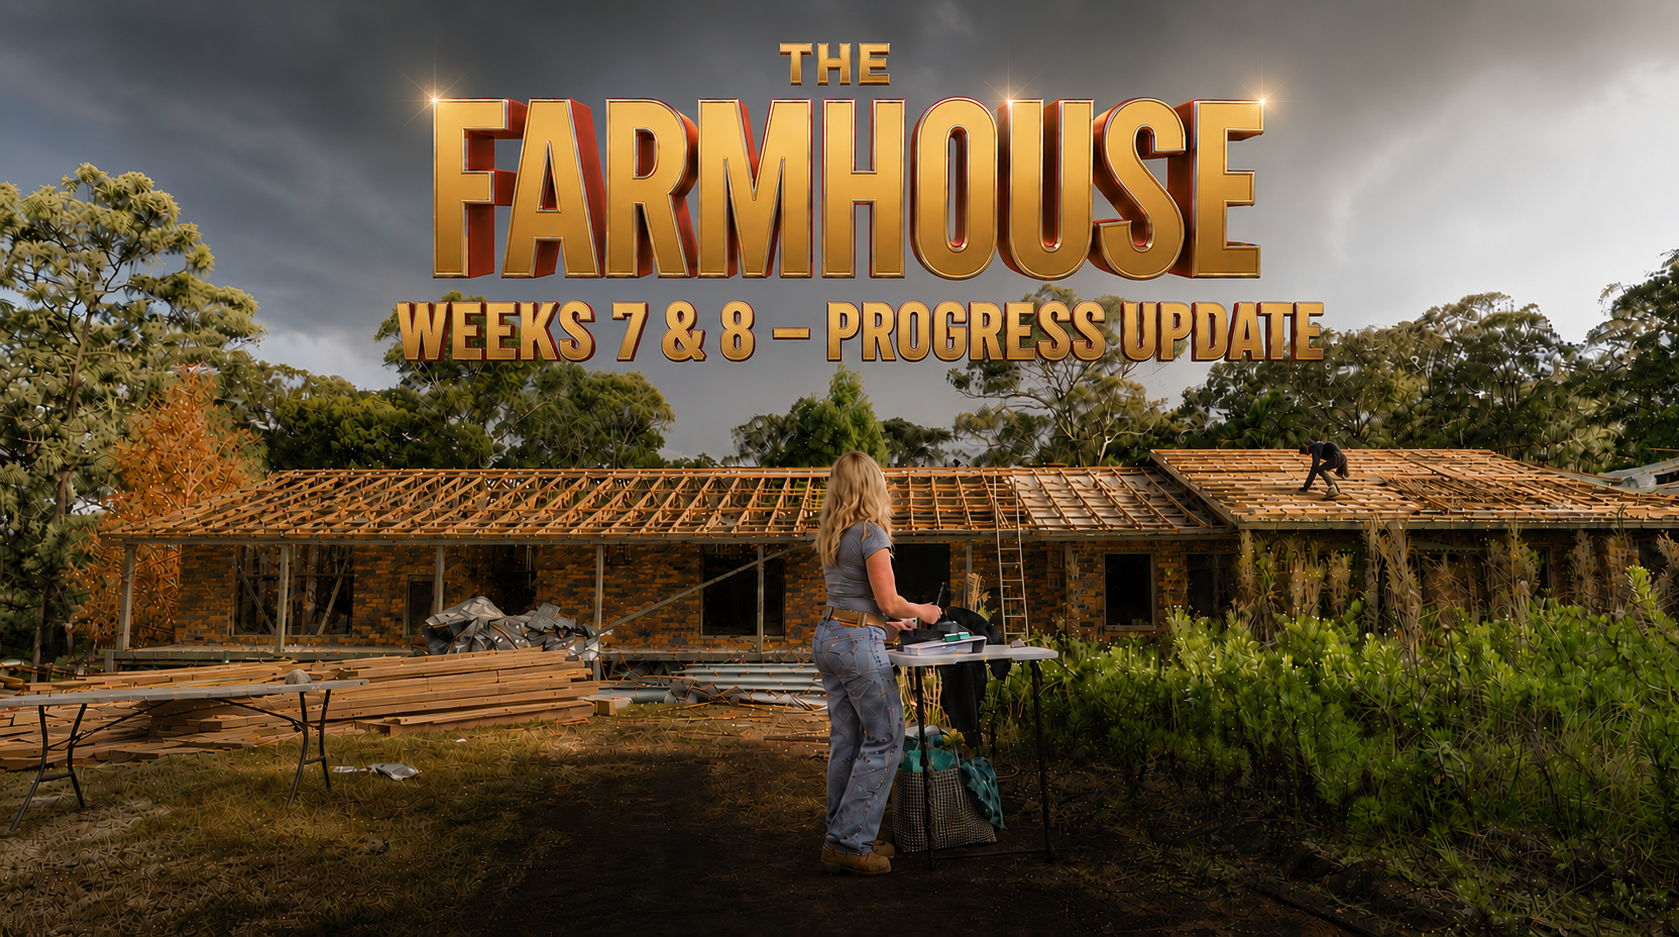
Best of all…we finally reached one of the biggest milestones of the entire project. Stage 1 – Earthworks & Foundations is now officially finished! Every single concrete slab is finally down on the main house & EPISODE 5 is NOW LIVE to celebrate reaching this milestone. Click on the image below to watch it now. It’s only 10 minutes in length!

You might think 8 weeks is a long time for pouring concrete slabs and normally I’d agree IT IS BUT getting to the end of this stage on this project … wasn’t a matter of digging a few holes and pouring concrete.
First came 84 piers, some stretching 3 metres into the ground. Then the footings. Then tying all the new concrete into the existing house slab. Then pouring the sunken lounge separately. Then installing the Dincel structural walls before finally completing the remaining slab pours.
My builder Josh reckons it’s the most complicated residential slab he’s ever built. Saying that, he’s only been a builder for 2 years! 🤣 Because the house sits on an elevated part of the suburb with a N3 wind rating, every structural element has to work together perfectly so the old and new parts of the home behave as one solid structure during strong winds.
The slab stage alone including all demolition works of the existing main house, excavation of the land, the completion of all the structural sub floors and walls and the pouring of the slabs came in at $218,680.30 including GST. Yes, it’s a lot of money! When the structural engineer told me it’s one of the best quality jobs he’s seen in a long time, it made paying all those invoices hurt a little less.
One thing that definitely helped claw back some lost time was using Dincel structural walling instead of traditional brickwork for all the sub-floor walls during the slab stage. Those PVC panels clicked together incredibly quickly and shaved weeks off the build schedule whilst giving me foundations that are structurally extremely strong.
Now the fun finally begins – the main house walls going up. This is where the property will suddenly start looking like a house again!
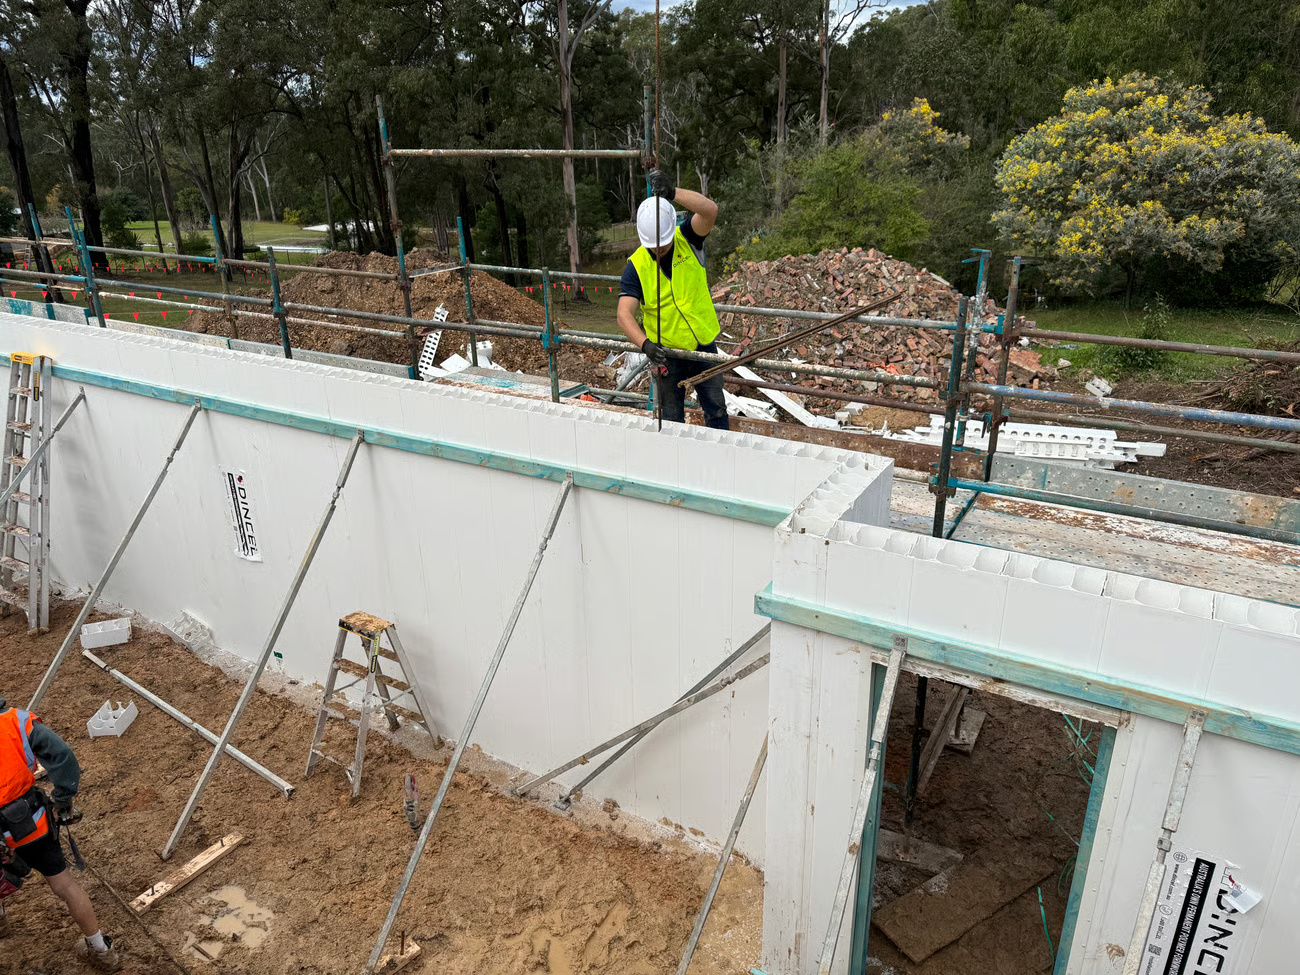
Dincel structural walling helped us get the sub floor walls up in days not weeks.
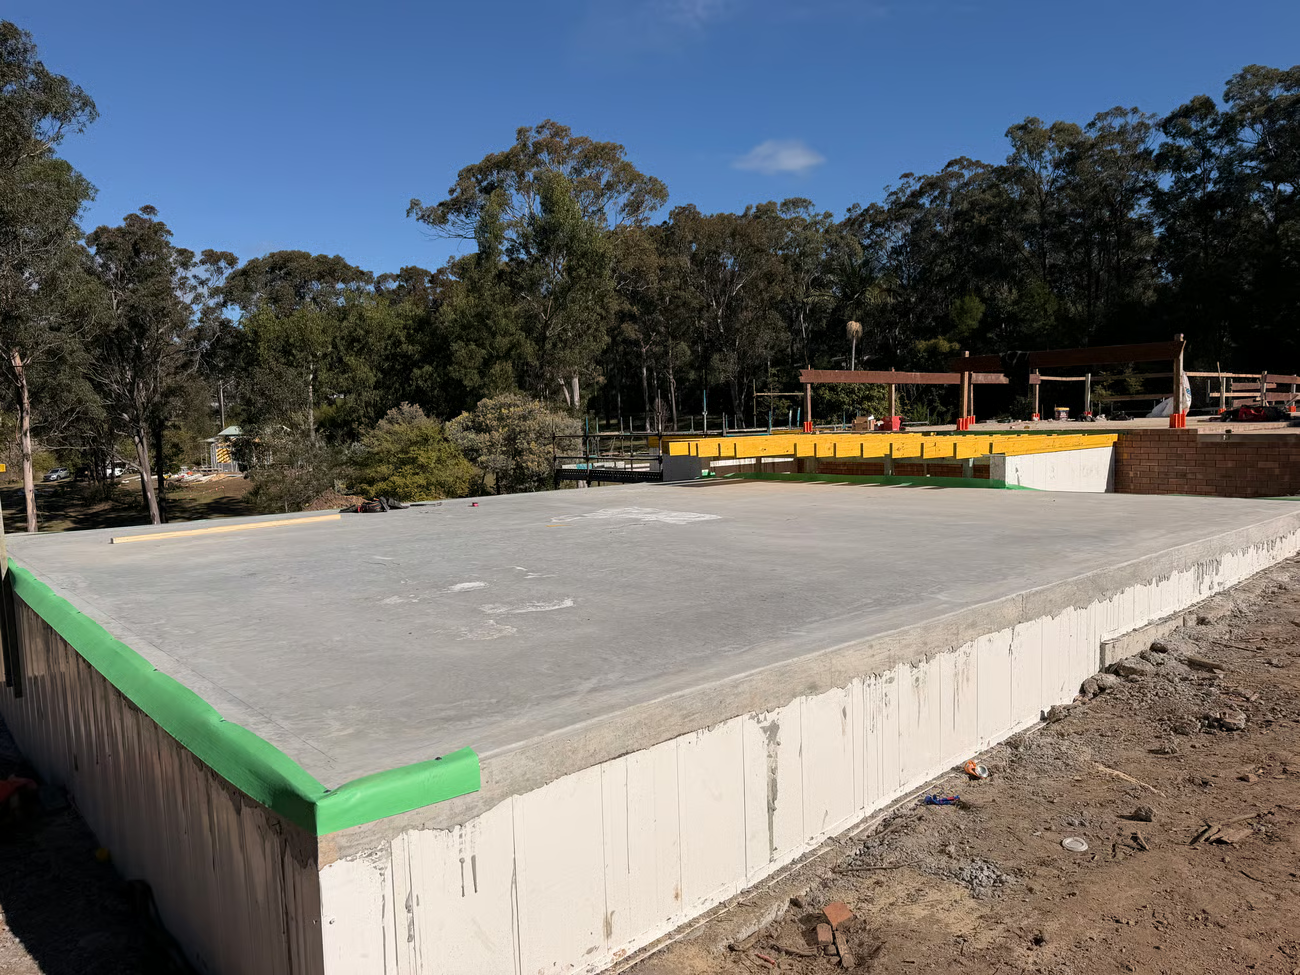
The new triple garage slab, just one of the concrete slabs in the main house build.
THE GUEST HOUSE IS FLYING ALONG
The Guesthouse has gone from demolition zone to looking like an actual building again. Although that wasn’t exactly the original plan.
I’d hoped to recycle most of the existing timber frame because I hate unnecessary waste & landfill. Unfortunately, the structural engineer had other ideas. He failed the existing frame citing numerous non-compliances with the Australian Building Codes. I have the previous owners to thank for the dodgy and illegal building work on this dwelling. The walls weren’t straight. Nothing was square. And if we’d continued with the existing frame, the flooring installer and tiler would’ve hated me forever.
Normally these types of things catch you in the fit-out stage when building defects become more noticeable. So, I bit the bullet and got my carpenters to demolish most of the existing frame and rebuild it from scratch. I’m so glad we did this. The certifier and structural engineer have now signed everything off and the building is rock solid. Yes, rebuilding all of the frame has added an extra $40,000 to my budget and roughly another week to the build schedule but sometimes doing it once properly is actually the cheaper option.
We’ve reinforced everything with Smart LVL structural timber throughout and incorporated little details most people often forget to do – like rebating the bathroom & laundry floors down so the finished tiles sit perfectly flush with the new engineered floorboards going down. They’re the tiny details that make a place so much better to live in, when someone finally moves in.
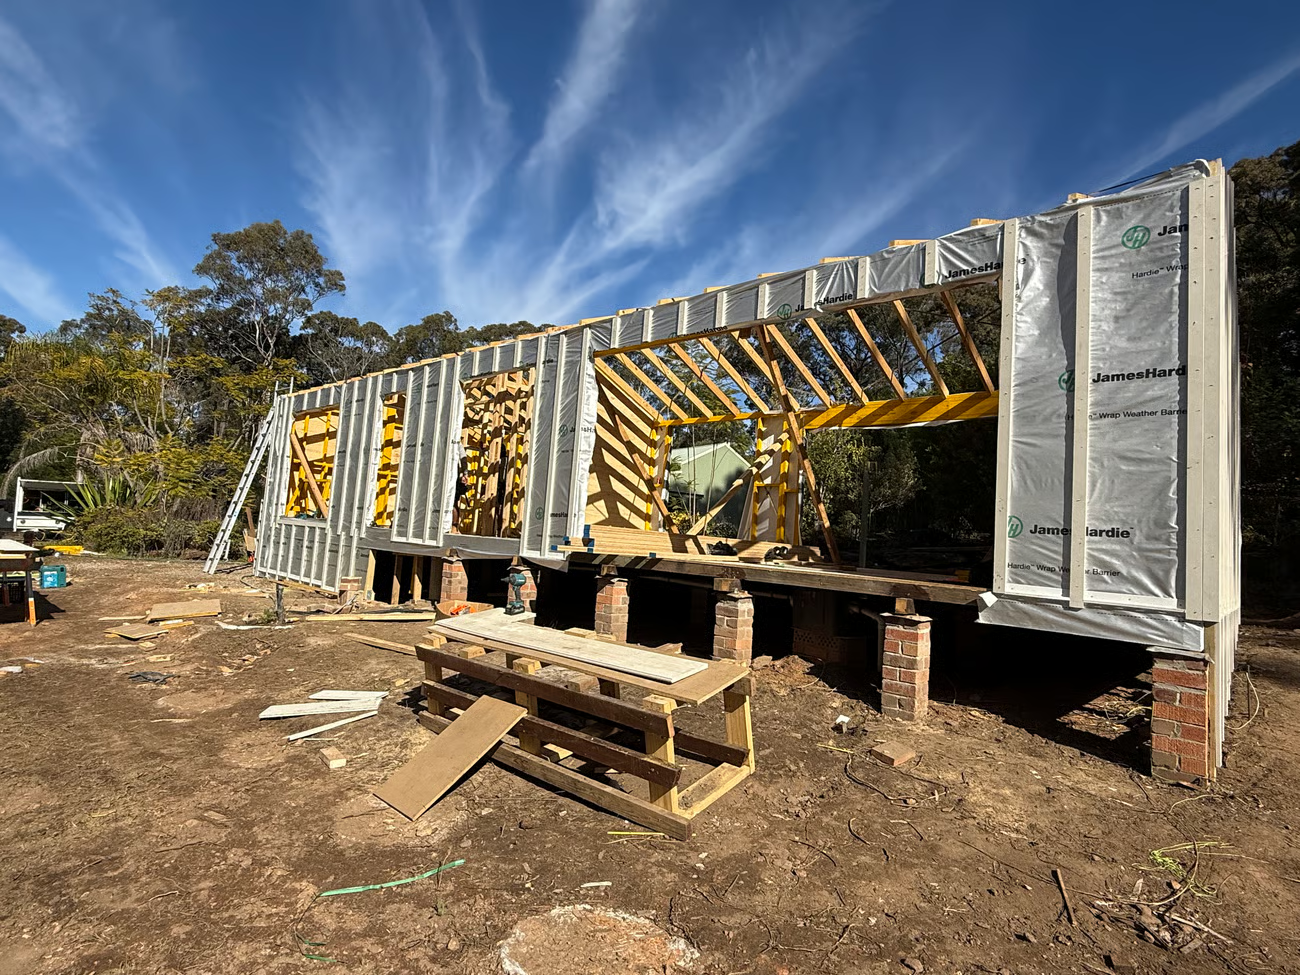
The guest house has been completely reframed, bought up to building code standards
& cloaked in Hardie™ Wrap Weather Barrier to let internal condensation out
& stop water getting in.
MY STUNNING NEW CLADDING
As the photos above show, the Guest house walls are now framed and the external house cladding has started going on.
My aim for the guest house is to achieve the timeless appeal of a Modern Farmhouse and for me, the board & batten look was the perfect place to start. Besides choosing a product that was visually beautiful, I wanted the cladding to be low maintenance, resistant to rot, moisture damage, termites, bushfire compliant and able to withstand Australia’s harsh climate.
With that long list of requirements, I made the decision to install the Hardie™ Stria™ Cladding Fine Texture & Hardie™ Axent™ Trim by James Hardie to create a striking facade that combines old world charm with a modern twist. Installed horizontally, the Stria™ Cladding delivers a contemporary rendered appearance, while the Axent™ Trim creates the distinctive vertical battens that define the Modern Farmhouse style.
There’s no question, the combination of these two products provides a beautiful architectural detail and once painted up, is going to look sensational! Now the hard part, choosing the right external paint colours!
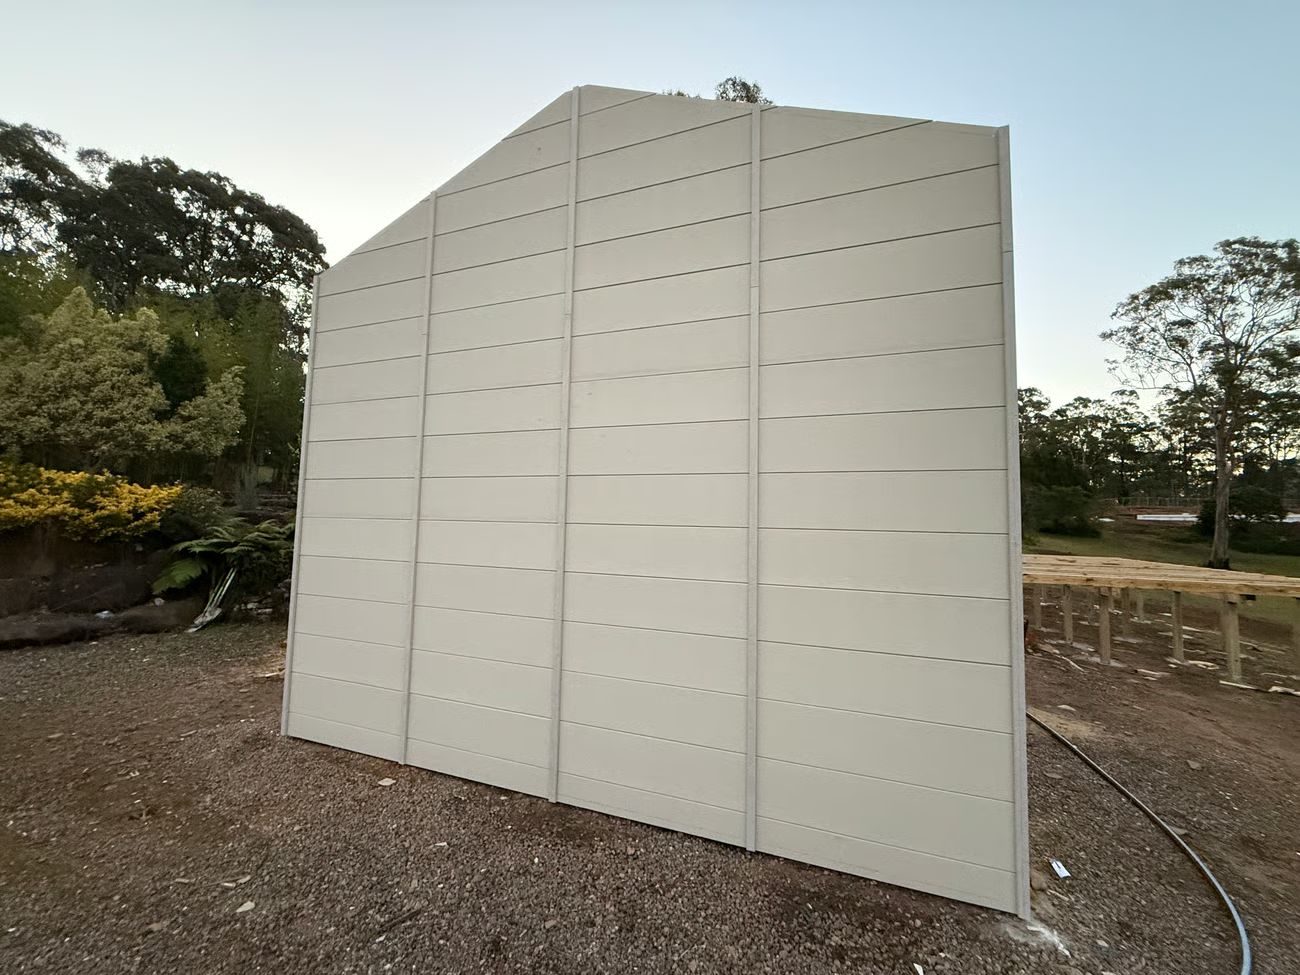
One side of the guest house clad in the Hardie™ Stria Cladding Fine Texture in combination with the Hardie™ AxentTM Trim. It not only looks beautiful but is also bush fire rated & built for Australia’s harsh climates.
THE SURPRISE ROOM I NEVER KNEW I HAD
Renovation surprises usually cost money. Concrete cancer. Rot. Dodgy waterproofing. Structural defects. Budget blowouts.
So imagine my delight when I stumbled across a surprise that actually made me smile.
Hidden beneath one of the new extensions is a massive subfloor space measuring roughly 12.5 metres length by 4.5 metres width that I genuinely had no idea existed.
On the architectural plans it was simply labelled “sub-floor.” I assumed it was…well…a dark dingy subfloor. Turns out it’s practically another room!
Now I’m trying to decide what it should become. Storage? Home gym? Music room? Home cinema? Wine cellar? Underground bunker for when the council sends me another DA application?
I’ve been using AI to mock up ideas because when a renovation unexpectedly gifts you an extra room, you’d be mad not to make the most of it. More info to come on this in my next update.
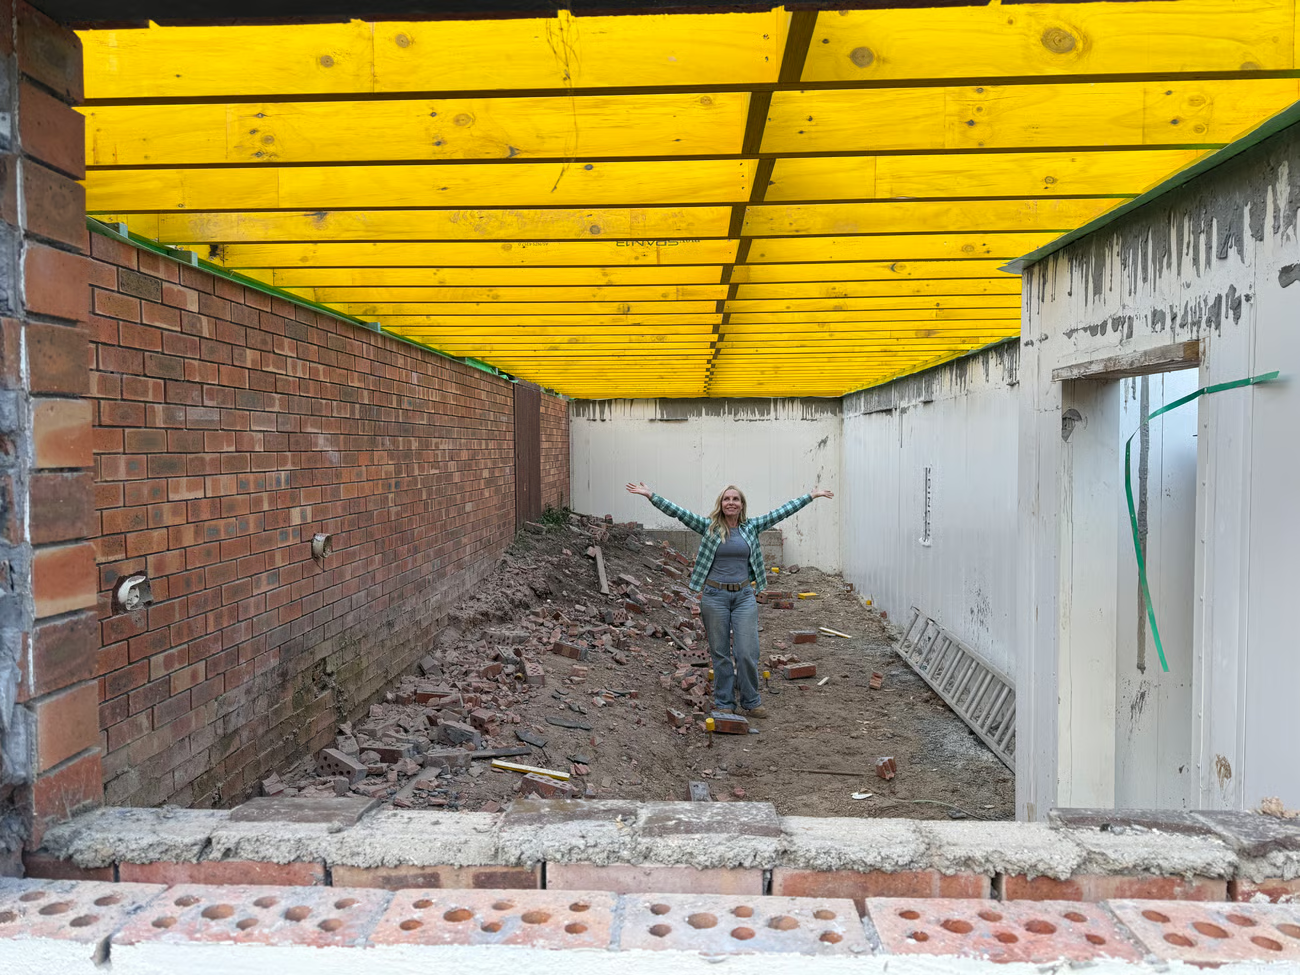
The sub floor space that’s too good to waste!
ORDERING WINDOWS HASN’T BEEN EASY
You’d assume it’d be fairly easy to order windows for your home. Honestly, I deserve an honorary degree in window technology after this experience.
My windows and doors will be the biggest purchase in this entire renovation so over the past 8 weeks, I’ve collected quotes from 8 different suppliers.
The prices have ranged from $89,000 for imported windows from China, all the way to $220,000 for Australian made. That’s a substantial price different from the lowest to the highest quote and not exactly, pocket change, right?
Because the property sits in a bushfire-prone area and in an elevated part of the suburb, everything needs to be BAL-29 bushfire rated with a N3 wind load rating. My architect is pushing for thermal break windows which is the next level up in windows from double glazed for optimal energy efficiency.
During my research, I discovered that not everyone selling windows actually agrees on what “best practice” is. One supplier confidently told me 20mm thermal breaks were industry standard and the gold star to aim for. Another insisted 12mm was the best standard. So rather than believing either of them, I went digging myself. Turns out 12mm is the recognised benchmark. Then, just when I thought I’d finally made my decision and chosen the supplier, the supplier stated they could do all the windows in thermal break but not the doors. I’m now back to square one as it now appears no-one seems to do these type of doors which need to match the windows, right throughout the property..
It’s fair to say, the windows have consumed a lot of my time lately but I’m pushing on with it regardless. I’d rather spend the extra time getting this right, than spend the next 30 years regretting the poor window design.
Ironically, delaying the window order has actually worked in my favour on the main house. During construction we discovered parts of the existing main house slab weren’t perfectly square and some of the architect’s dimensions weren’t accurate. Had I pre-ordered the windows before the wall frames went up, I may have regretted that decision in having to readjust all the wall frames to make them fit. Sometimes delays aren’t setbacks. Sometimes they’re expensive disasters disguised as good luck.
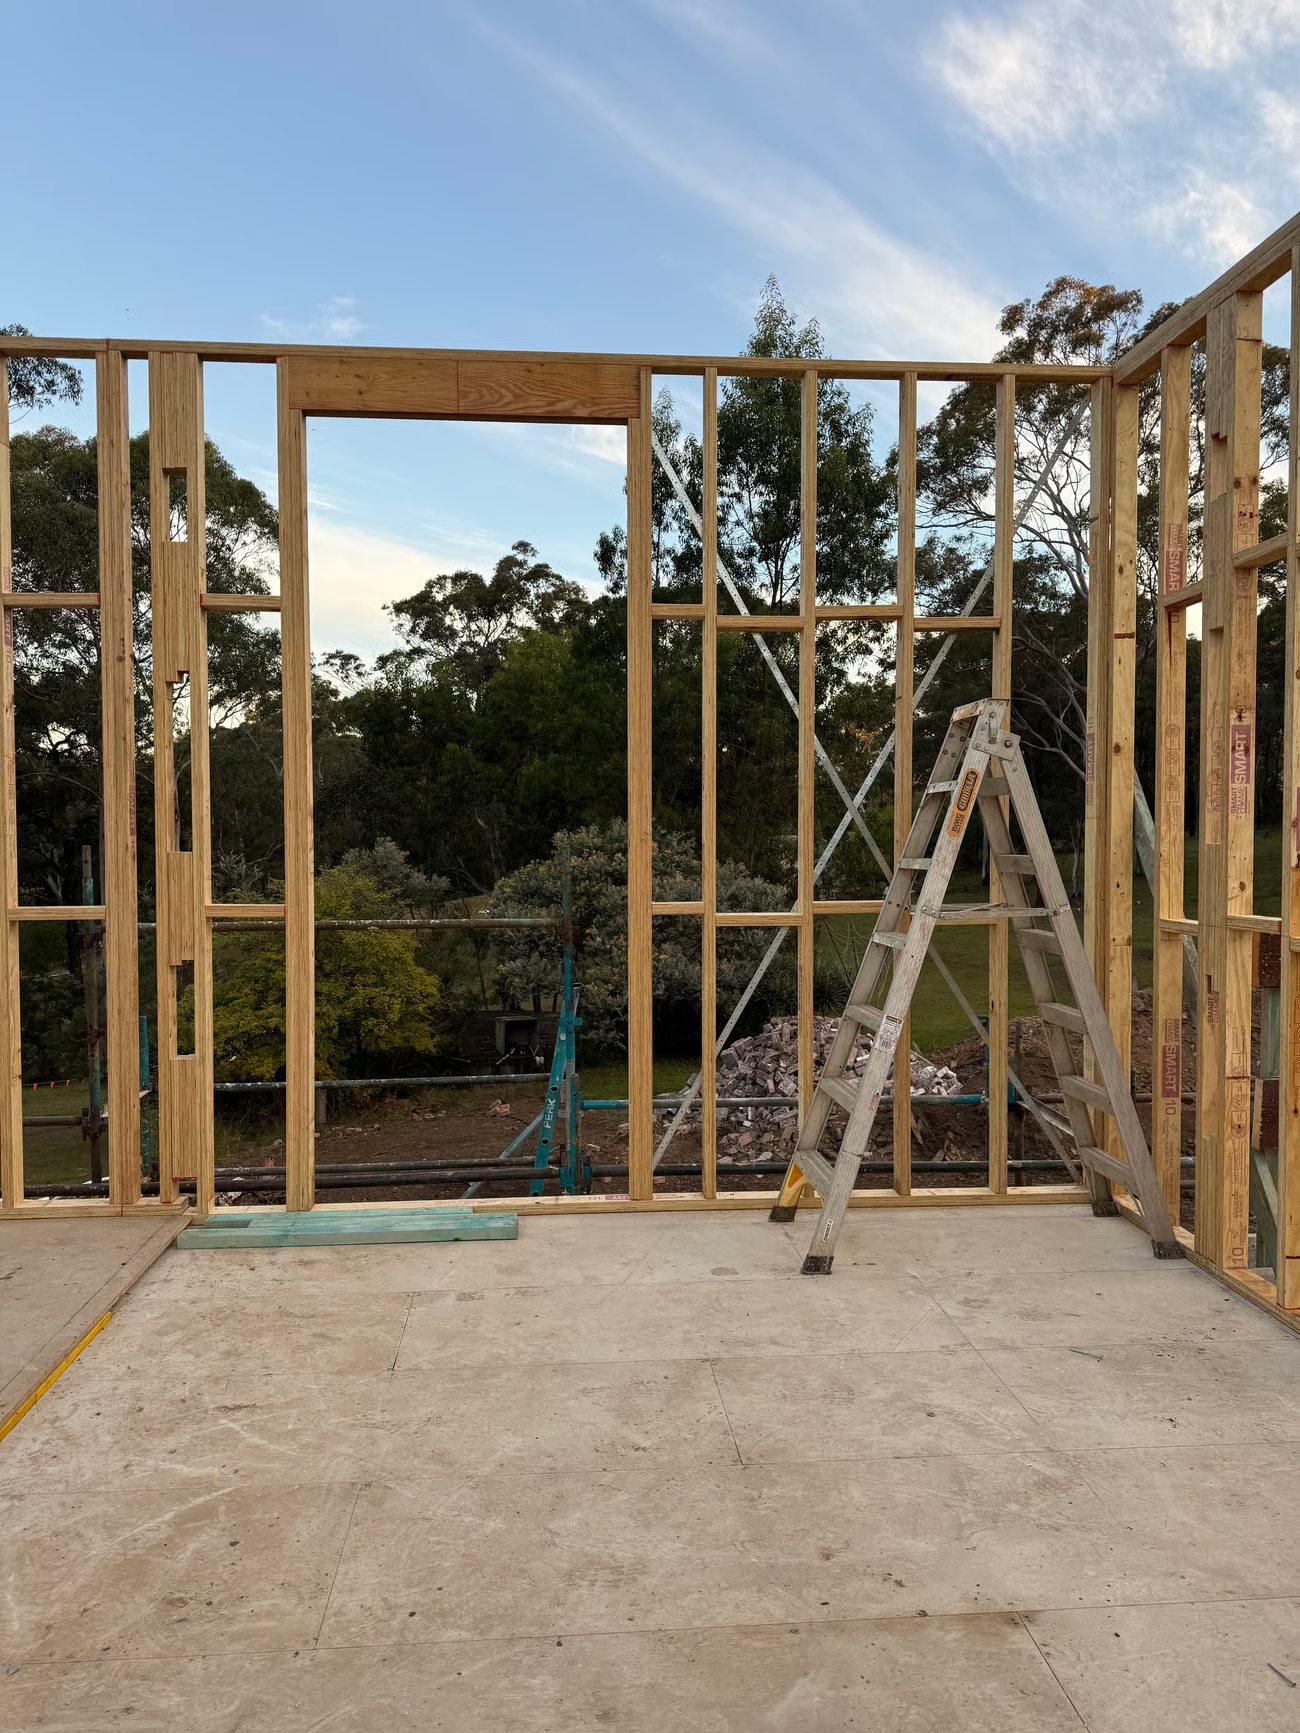
The windows are large in this house, designed to capture the views over the
acreage property so investing the time to get them right is painful but important.
COUNTRY LIFE AIN’T SO SIMPLE
My dream of a simple country life is becoming surprisingly complicated.
One of the reasons I bought this property was to slow life down.
Grow vegetables.
Plant an orchard.
Keep a few chickens.
Collect fresh eggs.
Live a little more simply.
Turns out simple country living comes with an awful lot of paperwork.
Want a chicken coop?
Another DA.
Want a greenhouse?
Another DA.
Want a fruit orchard?
Another DA.
I’ve already spent more than $100,000 on environmental reports for the original DA approval, followed by now another $10,000 simply trying to get permission to mow sections of my own land thats always been historically mowed.
So, now I’m sitting here wondering… Do I really want chickens badly enough to spend another small fortune asking permission? Those hens better lay solid gold eggs.
Despite the rain delays, budget surprises, engineering challenges and enough window research to qualify for a PhD, I finally feel like we’ve turned the corner.
The foundations are finished.
The walls on the main house are going up in cracking speed.
The Guesthouse is racing ahead.
And for the first time since this renovation began…
I can actually see my dream taking shape.
Until next time…
…hopefully with windows.
See you next week!
Cherie (CB x)